<-- style PDP --> 162 Grand River Street, Brant - Detached for sale for $749,900
  • sold
  • leased

162 Grand River Street

Brant, Ontario, N3L 2M6 - Paris

$749,900$000000

  • Neighbourhood

    Paris

  • Major Intersection

    William and Grand River St N

  • Listed Since: 128 day(s)

  • Last update: 80 day(s) ago

Overview

  • Property Type

    Detached, 2-Storey

  • Bedrooms

    5 + 1

  • Bathrooms

    3

  • Basement

    Full + Finished

  • Kitchen

    1 + 1

  • Total Parking

    7 (1.5 Detached Garage)

  • Lot Size

    45x132 (Feet)

  • Taxes

    $4,805.96 (2026)

  • Type

    Freehold

Property Description

Property description for 162 Grand River Street, Brant

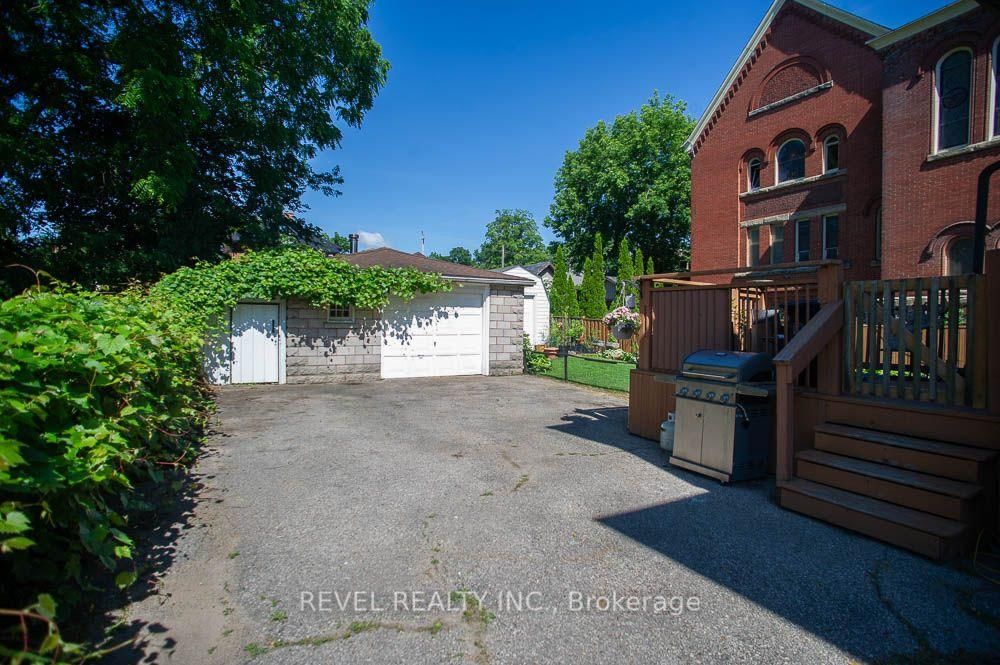
Welcome to 162 Grand River Street North, where timeless character meets thoughtful modern updates in the heart of charming Paris. Offering 3,916 sq. ft. of finished living space, this beautifully maintained century home features 5+1 bedrooms, 3 full bathrooms, and flexible living space ideal for large or multi generational families.Step inside to discover original craftsmanship throughout. The welcoming foyer offers a large walk in coat closet before leading into the spacious family room with original plank flooring, built in shelving, and plenty of room to gather. The adjoining living and dining rooms showcase original hardwood flooring, classic wood trim and doors, crown moulding, and large updated windows that fill the space with natural light.The spacious kitchen is perfect for family meals and entertaining, complemented by a large walk in butler's pantry offering exceptional storage. A full 4 piece bathroom completes the main level.Upstairs are five generous bedrooms, including a spacious primary retreat with three closets. One bedroom offers access to a second level balcony, while the full bathroom also serves as the laundry room. The finished third level provides versatile living space, ideal for a playroom, office, media room, or private retreat.The finished basement offers excellent in law potential with a separate rear entrance, living area, kitchen, sixth bedroom, and full bathroom.Outside, enjoy the landscaped backyard with a water feature pond, detached garage with attached woodshed, storage shed, and parking for up to six vehicles. Major updates include new windows, siding, soffit, fascia, and eavestroughs in 2024, plus a new furnace and air conditioner in 2023.Located steps from the Grand River and within walking distance to shops, restaurants, parks, and trails, this exceptional home offers the perfect blend of character, space, and versatility in one of Ontario's most beloved small towns.

Listed by REVEL REALTY INC.

  • MLS #

    X13538630

  • Sq. Ft

    2500-3000

  • Sq. Ft. Source

    MLS

  • Lot Irregularities

    n/a

  • Year Built

    100+

  • Pool

    None

  • Drive

    Private

  • Garage

    Detached, 1.5 spaces

  • Total Parking

    7

  • Family Room

    Y

  • Den

    Y

  • Exterior

    Brick

  • Fireplace

    N

  • Roof

    Asphalt Shingle

  • Foundation

    Stone

  • Elevator

    n/a

  • Water View

    n/a

  • Laundry Level

    Upper

  • Heat

    Forced Air

  • A/C

    Central Air

  • Water

    Municipal

  • Water Supply

    n/a

  • Sewers

    Sewers

  • Central Vac

    N

  • Living

    3.58 x 4.47 ft Main level

  • Family

    5.46 x 3.94 ft Main level

    Hardwood Floor

  • Dining

    3.07 x 3.96 ft Main level

    Hardwood Floor

  • Kitchen

    4.14 x 3.15 ft Main level

    Vinyl Floor, Pantry

  • Primary

    3.61 x 6.4 ft 2nd level

    Balcony, Laminate, W/I Closet

  • Br

    2.77 x 3.3 ft 2nd level

    Balcony, Laminate

  • Br

    3.12 x 3.3 ft 2nd level

    Laminate

  • Br

    3.66 x 3.25 ft 2nd level

    Laminate

  • Br

    3.96 x 3.81 ft 2nd level

  • Other

    7.72 x 5.99 ft 3rd level

  • Br

    5.21 x 3.0 ft Bsmt level

  • Living

    5.51 x 3.28 ft Bsmt level

  • Kitchen

    4.24 x 2.82 ft Bsmt level

  • Utility

    2.87 x 2.64 ft Bsmt level

  • MLS #

    X13538630

  • Sq. Ft

    2500-3000

  • Sq. Ft. Source

    MLS

  • Lot Irregularities

    n/a

  • Year Built

    100+

  • Pool

    None

  • Drive

    Private

  • Garage

    Detached, 1.5 spaces

  • Total Parking

    7

  • Family Room

    Y

  • Den

    Y

  • Exterior

    Brick

  • Fireplace

    N

  • Roof

    Asphalt Shingle

  • Foundation

    Stone

  • Elevator

    n/a

  • Water View

    n/a

  • Laundry Level

    Upper

  • Heat

    Forced Air

  • A/C

    Central Air

  • Water

    Municipal

  • Water Supply

    n/a

  • Sewers

    Sewers

  • Central Vac

    N

  • Living

    3.58 x 4.47 ft Main level

  • Family

    5.46 x 3.94 ft Main level

    Hardwood Floor

  • Dining

    3.07 x 3.96 ft Main level

    Hardwood Floor

  • Kitchen

    4.14 x 3.15 ft Main level

    Vinyl Floor, Pantry

  • Primary

    3.61 x 6.4 ft 2nd level

    Balcony, Laminate, W/I Closet

  • Br

    2.77 x 3.3 ft 2nd level

    Balcony, Laminate

  • Br

    3.12 x 3.3 ft 2nd level

    Laminate

  • Br

    3.66 x 3.25 ft 2nd level

    Laminate

  • Br

    3.96 x 3.81 ft 2nd level

  • Other

    7.72 x 5.99 ft 3rd level

  • Br

    5.21 x 3.0 ft Bsmt level

  • Living

    5.51 x 3.28 ft Bsmt level

  • Kitchen

    4.24 x 2.82 ft Bsmt level

  • Utility

    2.87 x 2.64 ft Bsmt level

Thinking of Selling?

Find Out Your Home’s Value in Today’s Market!

No Email or Signup is required to view your home estimate.

estimate your home value

Contact Manoj Kukreja

Sales Representative,
Century 21 People’s Choice Realty Inc.,
Brokerage
(647) 576 - 2100

Manoj profile avatar

Property History

Property history for 162 Grand River Street, Brant

This property has been sold 1 time before. Create your free account to explore sold prices, detailed property history, and more insider data.

Sign In / Register

Estimated price

Date
Price
Change
2026-07-08
$732,505
0.76%

Mortgage Calculator

This data is for informational purposes only.

Mortgage Payment per month

Principal Amount

Interest

Total Payable

Amortization

Amortization

Closing Cost Calculator

This data is for informational purposes only.

Closing Cost Total for this property

Total Cash flow for purchasing this property

Down Payment(%)*
Additional information

Provincial Land Transfer Tax

Ontario Land Transfer Tax Rebate

Toronto Land Transfer Tax

Toronto Land Transfer Tax Rebate

PST on CMHC Insurance Premium

Lawyer Fees

$2,825

Government Registration Fee's

$164

Title Insurance

Closing Cost Total

Total Cash flow for purchasing this property

Provincial Land Transfer Tax

Ontario Land Transfer Tax Rebate

Toronto Land Transfer Tax

Toronto Land Transfer Tax Rebate

PST on CMHC Insurance Premium

Lawyer Fees

$2,825

Government Registarion Fee's

$164

Title Insurance

Down Payment(%)*

* A down payment of less than 20% is permitted only for first-time home buyers purchasing their principal residence. The minimum down payment required is 5% for the portion of the purchase price up to $500,000, and 10% for the portion between $500,000 and $1,500,000. For properties priced over $1,500,000, a minimum down payment of 20% is required.

Thinking of Selling?

Find Out Your Home’s Value in Today’s Market!

No Email or Signup is required to view your home estimate.

estimate your home value

Contact Manoj Kukreja

Sales Representative, Century 21 People’s Choice Realty Inc., Brokerage
(647) 576 - 2100

Manoj profile avatar

Recent Sold Listings in Paris, Brant

Popular Cities